
Pool builders by city
Pool contractors serving Fort Lauderdale. On a canal lot the code decides more of the design than the designer does: how close the coping sits to the property line, where the cage line can start, and what height anything gets to be near the seawall. Start with the shortlist, then read what the water does to your yard.
3 listings here 3 based here
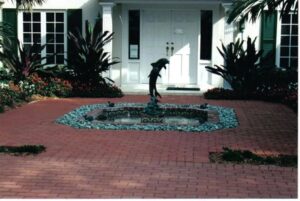
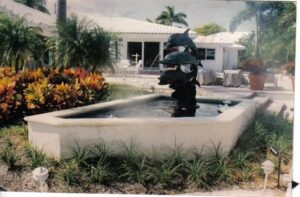
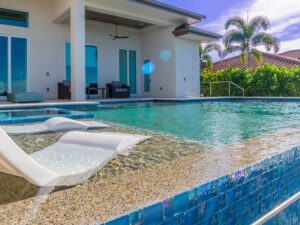
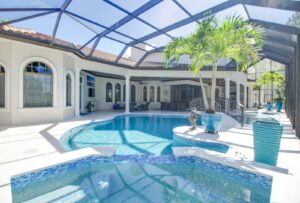
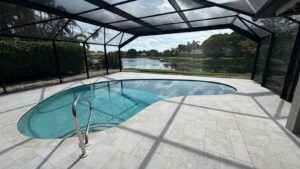
These pool builders are not based in Fort Lauderdale and don't emphasize their services here, but they've shown they work here, too — so check them out, too!
Tell us what your dream pool is all about, and where do you want it. We'll do our best to find a professional pool builder for your project.
Around nine are based in the city, with a few more working it from elsewhere in Broward. That is a deeper bench than most cities in the county carry, so availability is rarely the problem here. The useful filter is not who can start next month, it is who has built on the water.
Search "pool contractors near me" from a Fort Lauderdale address and you get a mix of city companies and Broward-wide operations, which is fine as far as it goes. The trade splits locally by where the work sits. A pool builder who mostly works dry lots inland is solving a different problem from one who spends most of its time on a canal, and on a waterfront lot in this city the second problem is the one you have.
In most cities the back of the lot is a fence. Here it is often a seawall, a property line and a set of distances that start at the water and work inland. The Unified Land Development Regulations treat that edge as a thing to be kept clear, and almost every rule about it is written as a distance rather than as a permission.
The seawall itself is a regulated structure in its own right, with city standards covering how it is built and how high it sits, and it belongs to the property owner rather than to the city or the waterway. That has a consequence most buyers meet late: the back boundary of a waterfront lot is not a fence somebody else maintains, it is a piece of engineering with a service life, and it sits directly in the path any pool build has to cross.
One relief comes with it. A pool or spa on a plot that directly abuts a waterway does not need the barrier along that waterway, because the code treats a canal edge differently from a neighbour's boundary. That is the only place the water makes anything easier.
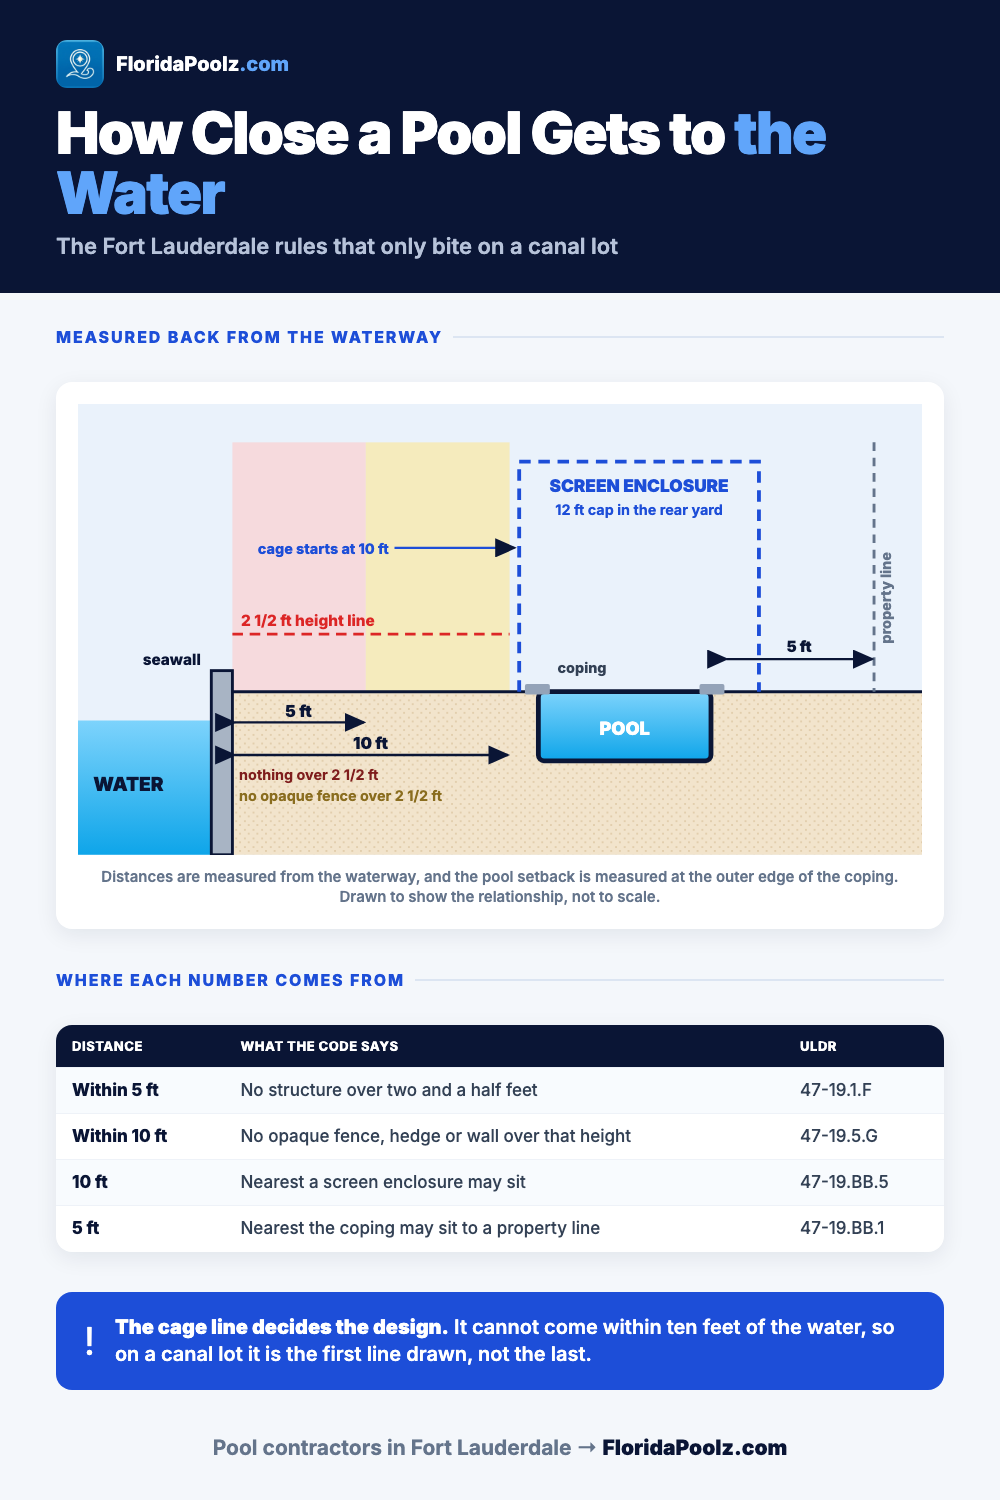
Four numbers do most of the work, and they are worth reading before a designer starts, not after:
| Where | What the code says | ULDR |
|---|---|---|
| Within 5 feet of the waterway | No accessory use or structure over two and a half feet high | 47-19.1.F |
| Within 10 feet of the waterway | No opaque fence, hedge or wall over two and a half feet | 47-19.5.G |
| 10 feet from the waterway line | The nearest a screen enclosure may sit | 47-19.BB.5 |
| 5 feet from any property line | The nearest the pool may sit, measured at the coping | 47-19.BB.1 |
That last one carries a trap. Fort Lauderdale measures a pool setback from the outer edge of the coping, not from the shell or the water inside it. The difference is the width of the coping, which sounds like nothing until the lot is fifty feet wide.
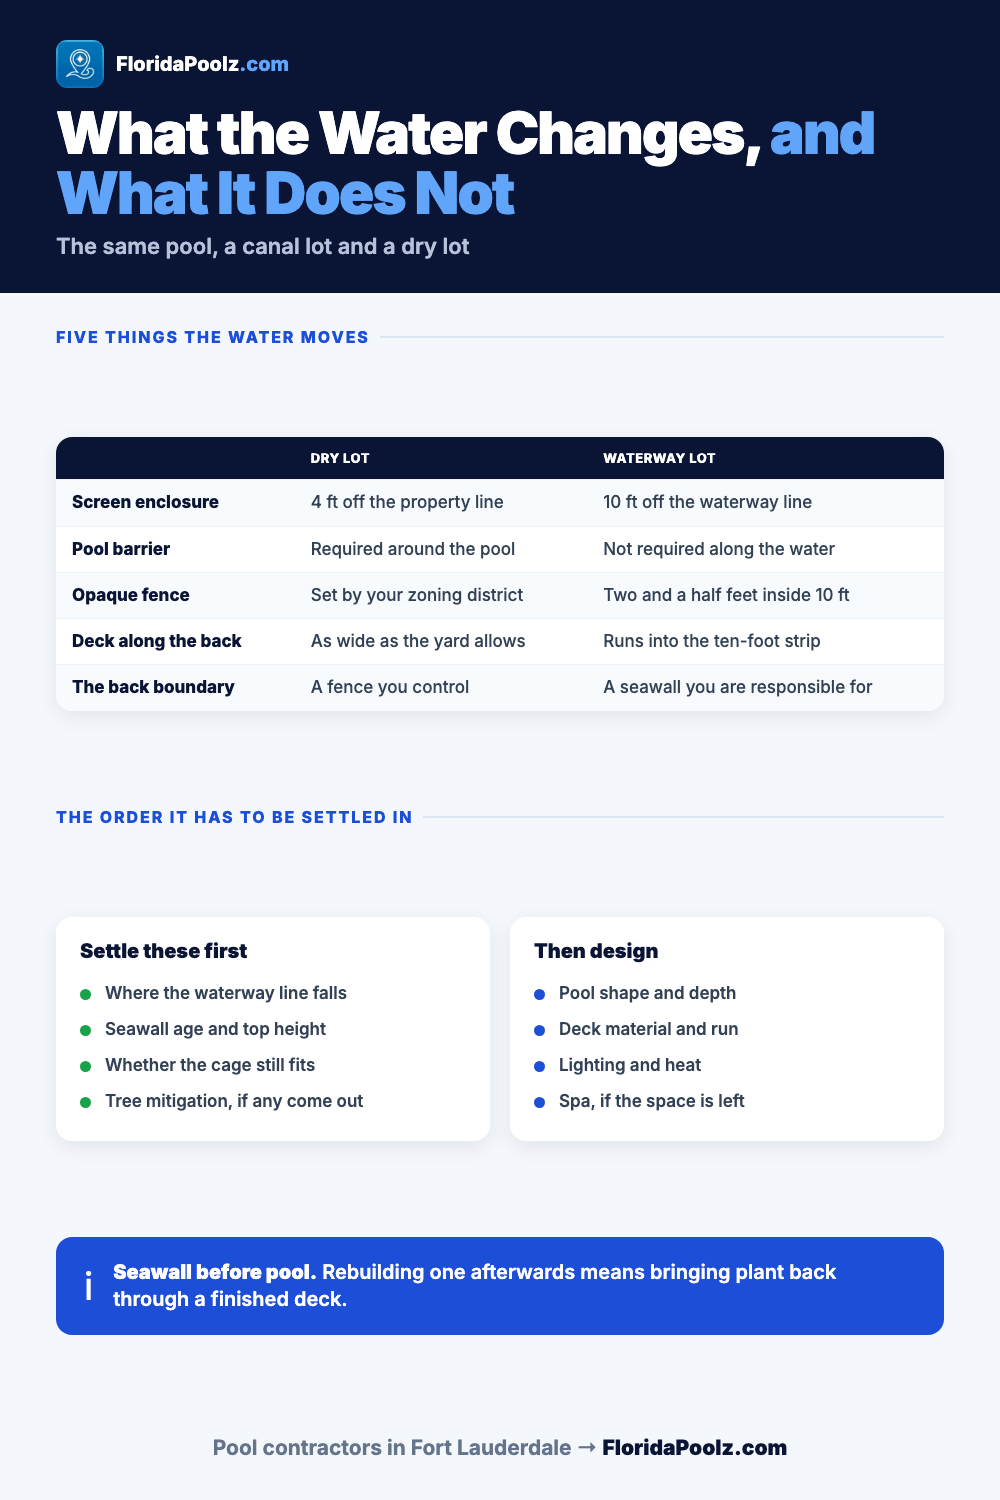
A screen enclosure normally sits four feet off a property line. Where the property abuts a waterway it has to sit ten feet back, and the portion protruding into the required rear yard is capped at twelve feet high.
On a dry lot that is a detail. On a canal lot it is the design, because the ten-foot strip nearest the water is the part of the yard everyone bought the house for, and it is the part the cage is not allowed to cover. Decide where that line falls and the pool has already been half designed.
The permit is the city's. Fort Lauderdale takes new submissions digitally and no longer accepts paper applications or plans for them. Under the city's own code sits the county's: Broward's Board of Rules and Appeals writes the amendments to the Florida Building Code that every city in the county reviews against.
Your side of the file is short and specific. A survey, a pool barrier affidavit, and a tree mitigation plan where trees have to come out for the dig. The pool cannot pass final inspection until at least one of the safety features in Florida Statutes 515.27 is in place: a compliant barrier, a safety cover, exit alarms, or self-latching doors on the doors that reach the pool.
On a waterfront lot the sequence is not the usual one:
Running it the other way round is how a design comes back from review with the cage clipped and the deck redrawn.
Two numbers on the same street can sit a long way apart, and on a waterfront lot the gap usually traces to this:
Access is the first one because so many of the older waterfront lots are narrow, with a house sitting close to both side lines. Where a machine cannot get down the side, material and spoil go over the roof by crane, and that is a day rate rather than a line item.
The seawall is the one people leave out of the budget entirely, and it is the one that can double the disruption later.
Here is what we would tell a friend buying on a canal in this city. Before you spend anything on pool design, have somebody look properly at the seawall and tell you how much life is left in it. Not a glance from the dock — a real look at the cap, the tie-backs and the top height.
A seawall is its own structure, its own permit and its own trade, and it needs the same access to the back of the lot that a pool build needs. Do it first, or do it at the same time. Doing it three years later means bringing heavy plant back through a deck, a cage and a finished pool, and the cost of that is mostly demolition of work you already paid for.
This is one of the few markets in Florida where a vanishing edge is a real idea rather than a photograph. There is something to vanish into. The catch is that the effect wants deck and a catch basin on the far side, and the far side is the ten-foot strip you cannot build in, so it works on lots with depth to spare and disappoints on the ones without.
After that the list is short and mostly about the edge of the water.
| Feature | On a canal lot |
|---|---|
| Deck | Runs the length of the water, and stops ten feet short of it |
| Screen enclosure | The first line drawn, since it sets everything else |
| Lighting | Does double work with the water behind it |
| Spa | Fits where the cage has already taken the width |
The deck matters more here than the finish inside the shell, since on a waterfront lot most of what you look at is the flat run between the pool and the seawall. Lighting earns its place twice over with moving water behind it, a spa takes up the width the cage has already committed to, and heating pays for itself on a screened pool that loses the low winter sun to a two-storey house.
What we would not spend on here is a big waterfall feature. You are already looking at water and listening to it, and the place you would want the rockwork is the strip the code keeps clear.
Oakland Park is a mile north and a separate desk, with its own zoning code sitting over the same county amendments. Pompano Beach is a condo city where most of the single-family work is renovation on 1970s lots rather than new pools on empty ground. Davie is the opposite kind of problem: acreage, paddocks, and a drainage district that signs off before the town does.
The pool has to sit at least five feet from any property line, measured from the outer edge of the coping rather than from the shell, and on a waterfront plot the water side is a property line. Separately, nothing over two and a half feet high is permitted within five feet of the waterway, so the strip nearest the water stays low and open.
Not along the waterway itself. The code does not require enclosure along a waterway or water area for pools on plots that directly abut one. The pool still cannot pass final inspection without at least one of the safety features in Florida Statutes 515.27 — a compliant barrier, a safety cover, exit alarms, or self-latching doors on the doors that open to the pool.
Ten feet from the property line abutting the waterway, against four feet from a normal property line, and the part protruding into the required rear yard is capped at twelve feet high. On a narrow canal lot that ten-foot strip is usually the difference between a cage that fits the design and a design that has to be redrawn around the cage.
No. New submissions go in digitally through the city's Development Services department, and paper applications and plans are no longer accepted for them.
If it is near the end of its life, yes, and it is a question worth answering before the pool is designed rather than after. A seawall is its own structure with its own permit and its own trade, and it needs the same access to the back of the lot that the pool build does. Rebuilding one later means bringing heavy plant back through a finished deck and cage.
If trees come out for the excavation, the city requires a tree mitigation plan with the pool plans. On the older waterfront streets this is more common than people expect, because the trees are as old as the houses and they are usually standing exactly where the machine needs to be.
Access first: on a narrow isle lot, material and spoil that cannot go down the side of the house go over it by crane, which is charged by the day. Then the cage span left after the ten-foot strip, the shell and finish, the deck run along the water, and whether trees have to come out. Ask for the access method to be priced as its own line so you can see where two quotes actually differ.
The local pack ranks largely on proximity, so companies in Oakland Park, Wilton Manors or Plantation show up for a Fort Lauderdale address. That is fine for the build. Check the company on the DBPR license lookup for an active CPC, or a CBC whose scope covers pools, and ask what they have finished on a canal lot in this city.
If you didn't find a pool builder for your Fort Lauderdale passion project here, check out the neighbours: professional pool builders usually don't mind travelling a few miles to help new customers with the most exciting projects.