
Orange County
Next Level Pools and Spas, LLC
Verified
7.4
FloridaPoolz Score
DBPR verified
Since 2007
Pool builders by service
A patio pool project is two different things quoted as one: the deck around the water, and the outdoor room beyond it. In Florida the size of that room is usually decided by a municipal impervious surface rule rather than by the budget. Below, what counts toward the cap, what to trench before anything is laid, and the contractors across the state who do this work.
64 listings here
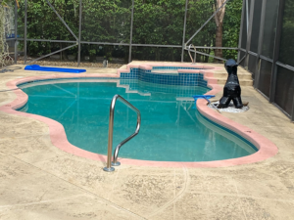
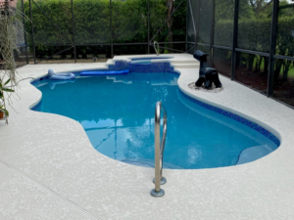
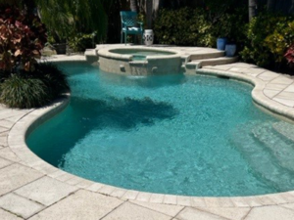
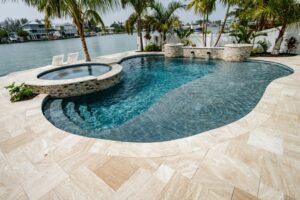
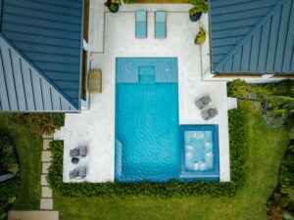
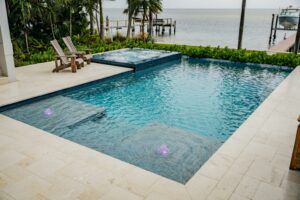
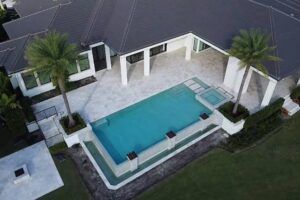
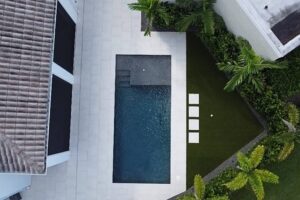
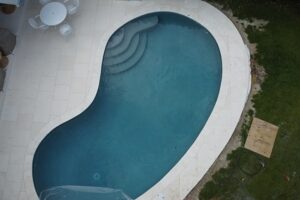
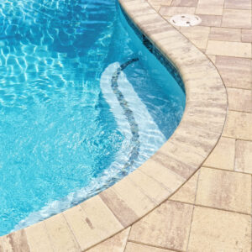
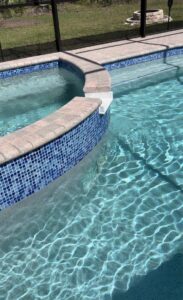
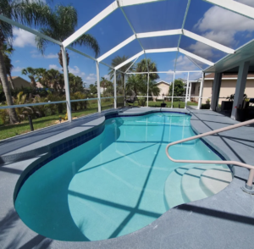
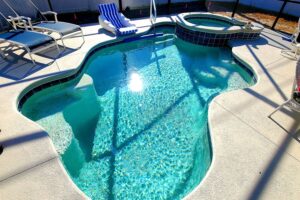
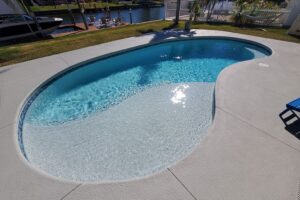
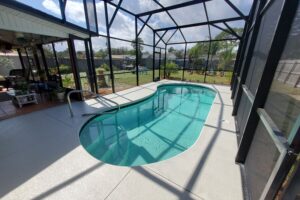
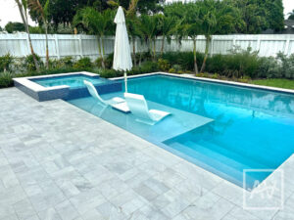

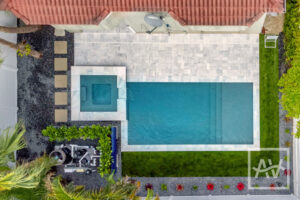
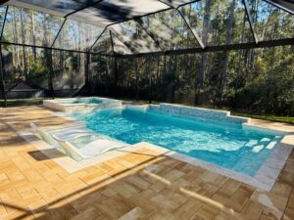
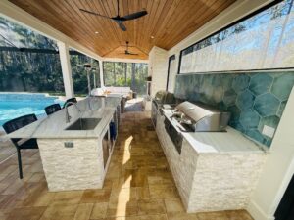
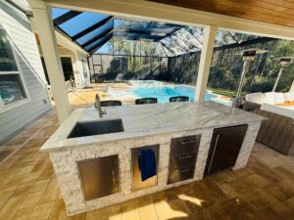
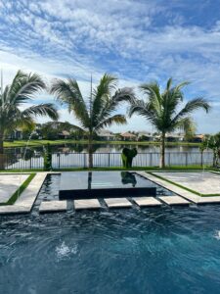
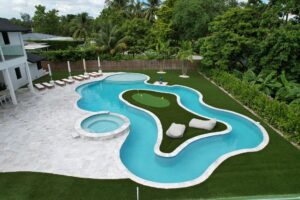
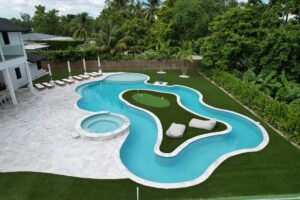
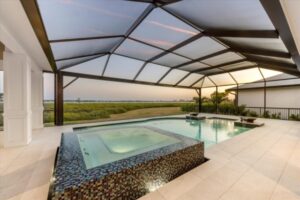
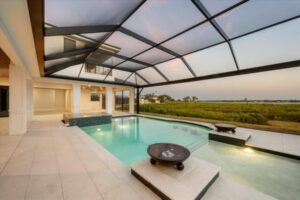
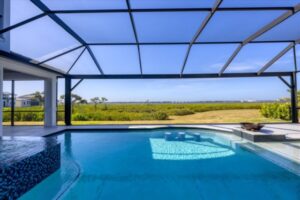
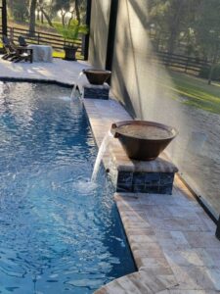
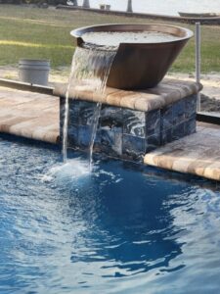
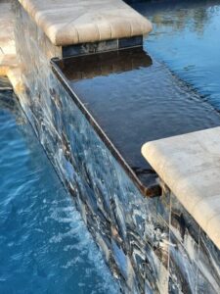
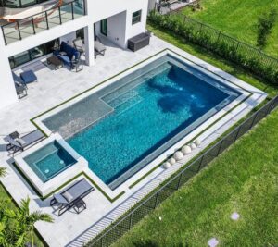
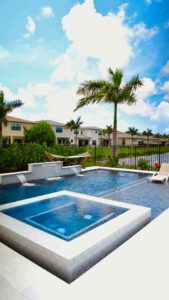
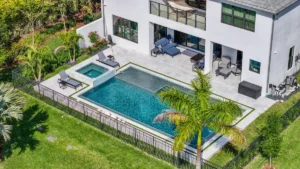
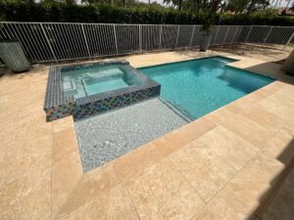
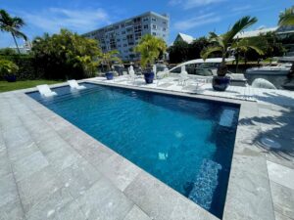
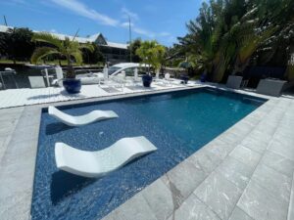
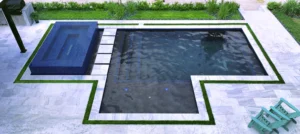

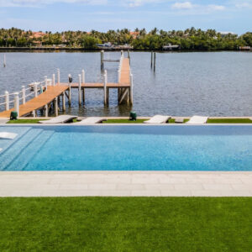
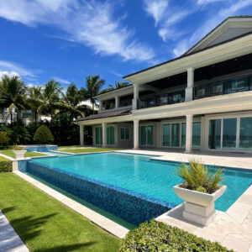
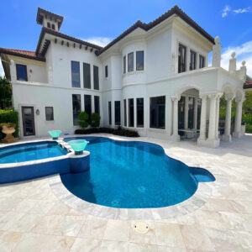
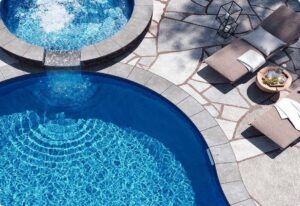
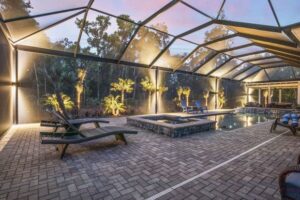
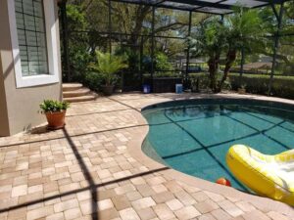
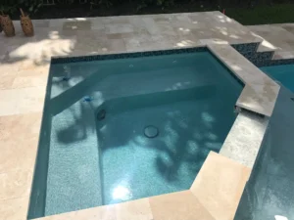
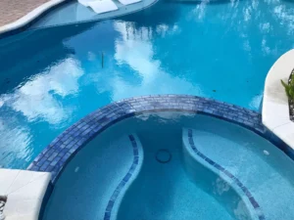
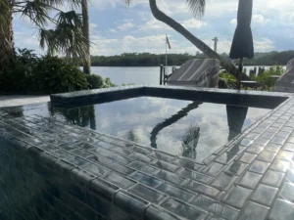
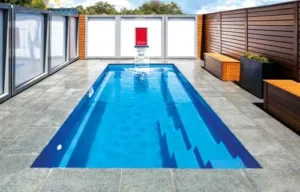
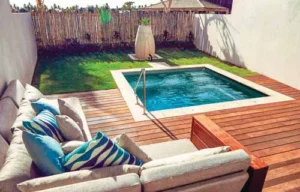
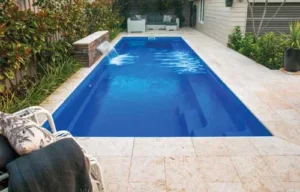
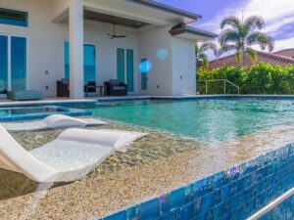
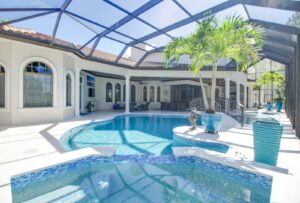
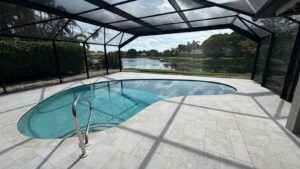
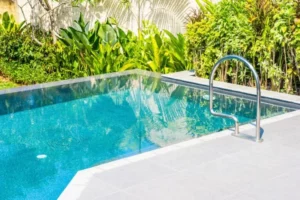
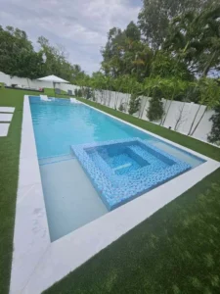
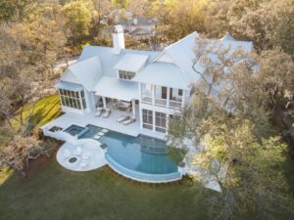
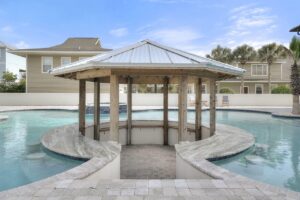
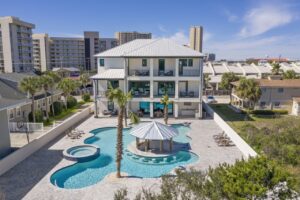
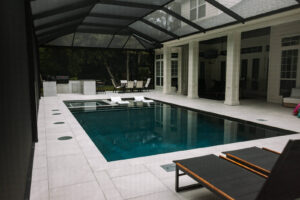
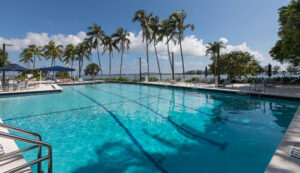
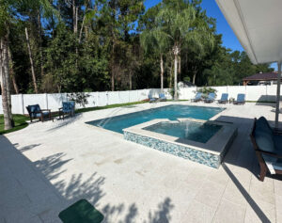
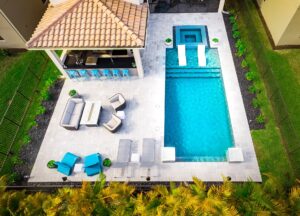
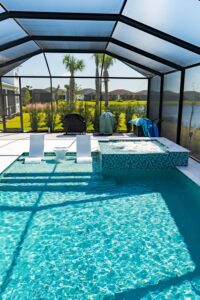
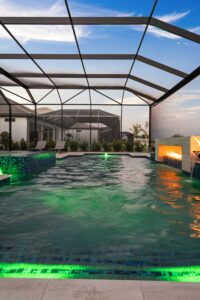

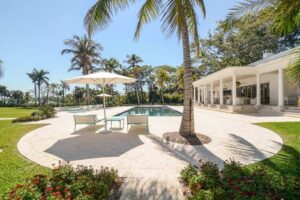
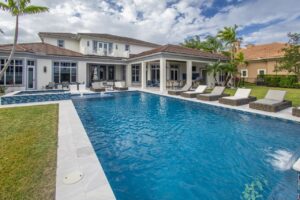
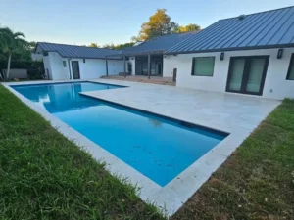
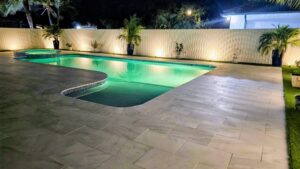
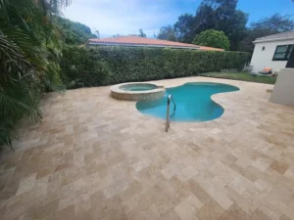

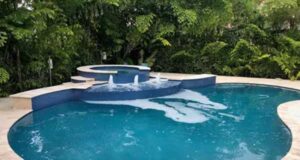

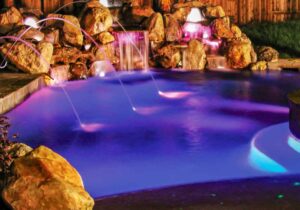
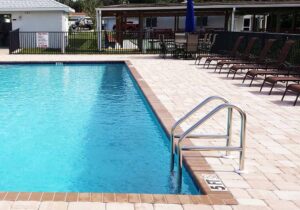
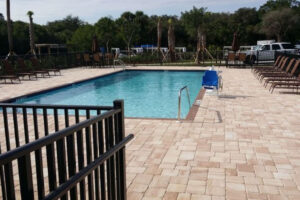
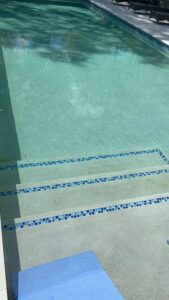
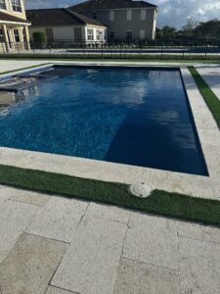

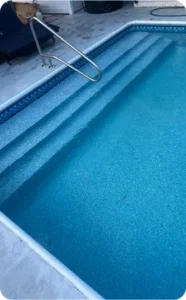

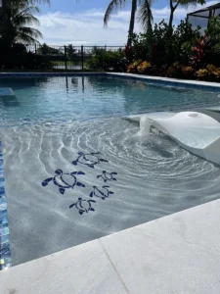
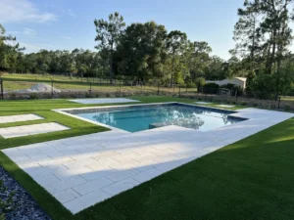
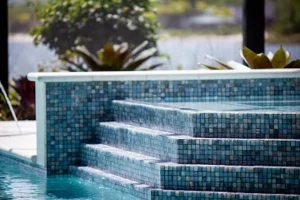
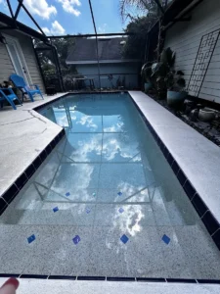
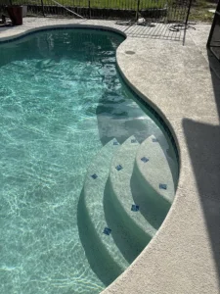
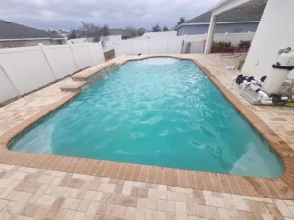
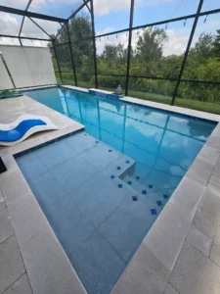
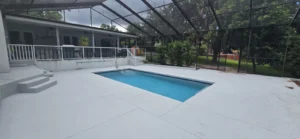
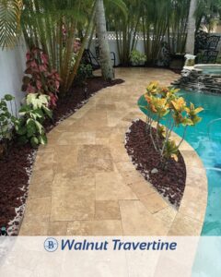
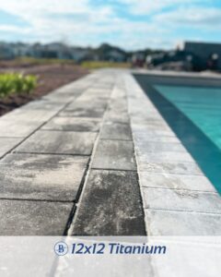
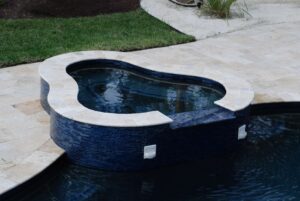
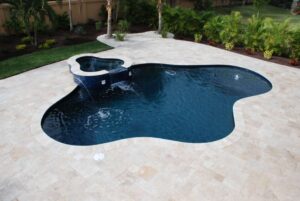
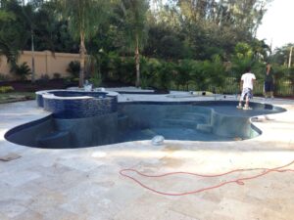

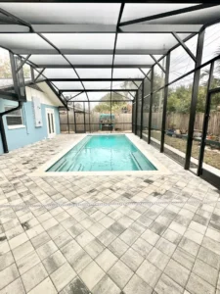
The words get used interchangeably and they should not be. A pool deck is the surface immediately around the water: the walking route, the coping edge, the bit that has to drain away from the shell. A patio is the space beyond it, where the furniture goes, where the shade is, and where people actually spend the evening.
Most Florida backyards get the first one costed carefully and the second one left as "whatever is left over". Then the table arrives, and there is nowhere for a chair to pull out.
The distinction matters commercially too, and it is worth holding on to when a quote lumps the two together.
| Pool deck | Pool patio | |
|---|---|---|
| What it is | The surface immediately around the water | The outdoor room beyond it |
| Its job | A walking route, and drainage away from the shell | Furniture, shade, cooking, sitting |
| On the contract | Finishing work on the pool build | Often its own trades and its own permits |
| In a photograph | One continuous surface. Nobody can tell them apart | |
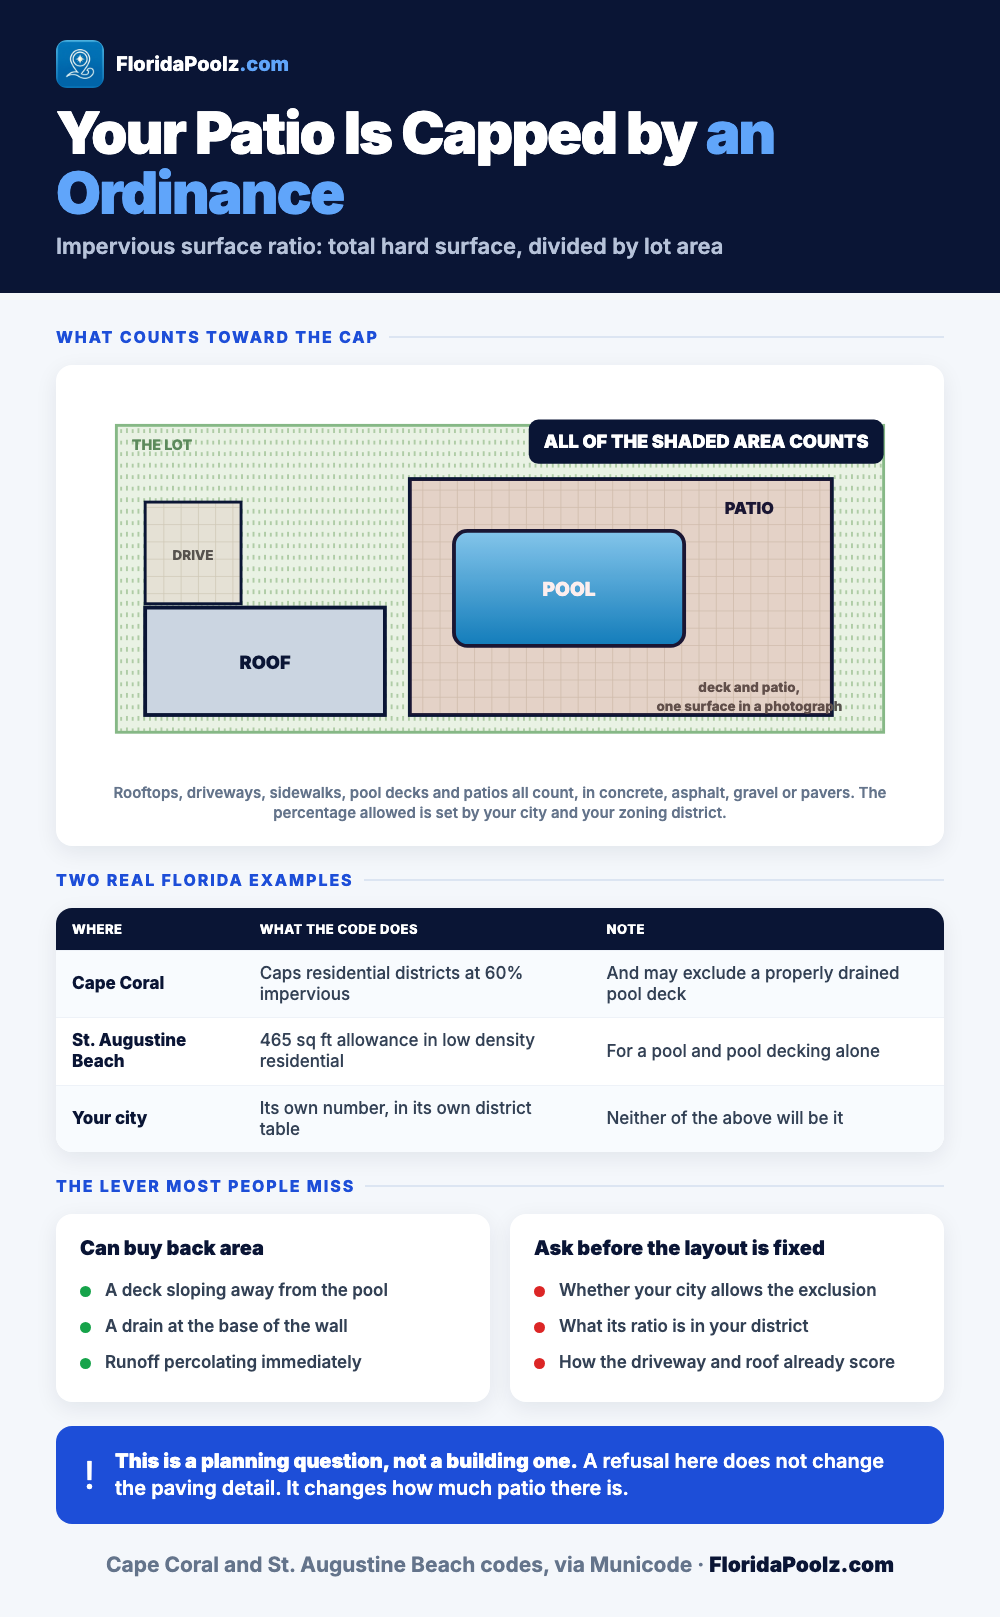
This is the fact that surprises people most on this page. How much hard surface a Florida lot may carry is capped by ordinance, and a patio counts toward the cap.
The mechanism is the impervious surface ratio: total impervious area on the lot, divided by lot area. Rooftops, driveways, sidewalks and patios all count, whether they are concrete, asphalt or pavers. The percentage and the district vary by municipality, so the number is a local one rather than a state one.
Two real examples make the shape of it clear. Cape Coral caps residential zoning districts at 60 percent impervious coverage. St. Augustine Beach allows a specific extra 465 square feet in its low-density residential district, for a pool and pool decking and nothing else. Both are typical of how this is written, and neither will be your city's number.
There is a design lever hidden in the same rule. Cape Coral's code allows pool deck surfaces that slope away from the pool, with a drain system at the base of the wall permitting immediate percolation of the runoff, to be excluded from the impervious calculation in certain circumstances. Drainage designed properly buys back patio area, which is a conversation worth having with a designer before a layout is fixed rather than after a permit is refused.
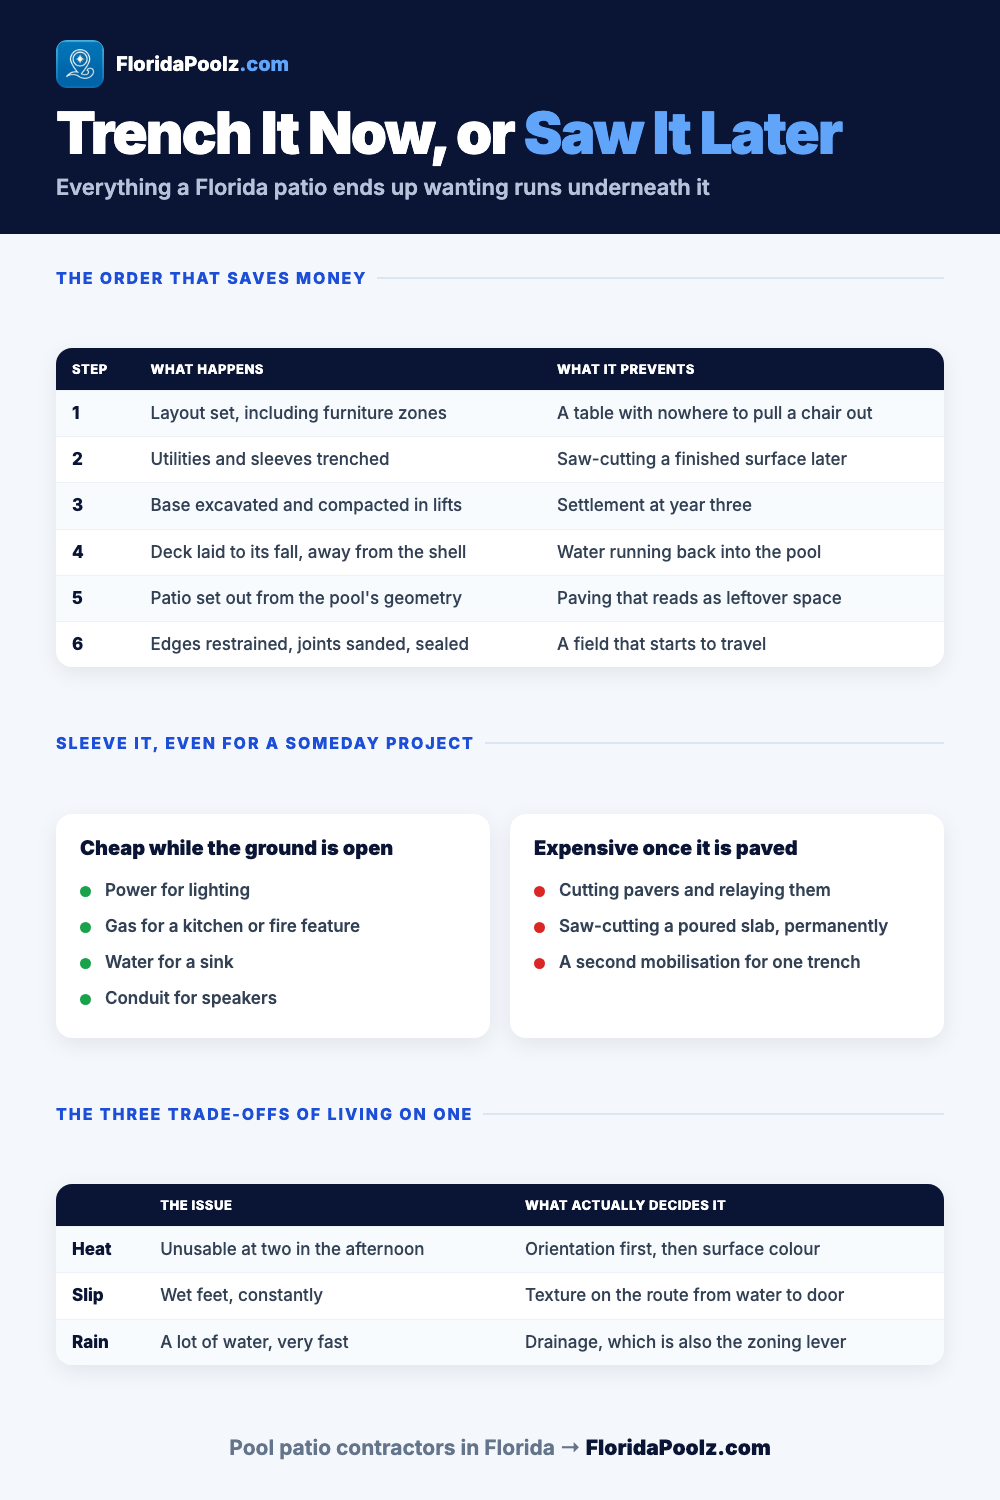
A patio is built in the same operation as the deck where the design allows it, and in a separate one where the budget does not. Both work. Only one is cheap.
Step two is the one worth arguing about. Power for lighting, a gas line for a kitchen or a fire feature, a water line for a sink, conduit for speakers: every one of them is a trench now and a saw-cut later. Even where the outdoor kitchen is a someday project, putting sleeves under the patio during the weeks the ground is open costs very little and saves a great deal.
Step five is where a patio reads as designed or as leftover. A patio field set out from the pool's geometry, with joints running through, looks intentional. One laid to fill whatever shape remained looks like what it is.
Phasing a patio is normal and sensible, and the phased version has two costs the single-phase version does not.
The first is mobilisation. A crew coming back to lay four hundred square feet is not doing half the job of a crew laying eight hundred at once, and the base work, the equipment and the disruption arrive twice.
The second is the cutting. Anything that should have been buried under the patio, and was not, has to be cut in afterwards through a finished surface, and pavers cut and relaid never look quite the way they did. On a poured slab it is worse, since a saw-cut is permanent.
The practical compromise is to build the base and the services in one phase and the surface in two. That way the second phase is laying, not excavating.
Area does the heavy lifting, and then the things around the edge of it.
Shade is the line item that turns a patio quote into a construction quote. A pergola is a structure. A solid roof attached to the house is a structural addition carrying its own engineering, its own wind load and its own permit, which is a different conversation from paving.
A patio in Florida is used in the evening and avoided at two in the afternoon, and the honest trade-offs follow from that.
Orientation decides more than material. A west-facing patio takes the full afternoon sun and stays hot into the evening. The same surface on the east side is usable hours earlier. Colour matters more than material for the surface itself, which is covered on the pool deck page, where the temperature comparison lives.
Wet feet cross a patio constantly, so texture is a safety decision rather than a finish preference. Smooth, polished and sealed surfaces are the ones that get slippery, and the wettest route, between the pool and the door, is the one to specify for rather than the far corner nobody walks on barefoot.
An afternoon storm puts a great deal of water on a large paved area in a short time. It has to go somewhere that is not the pool and not the house, which is why the drainage design and the impervious surface rule end up being the same conversation.
A patio has no running cost and a steady maintenance one, and in this climate most of it is organic.
Pollen, leaf litter, oak tannin and algae film every paved surface in Florida, and on a shaded patio they arrive faster than they leave. Regular cleaning is the whole job. Pressure washing is the thing that quietly wrecks it, since turned up it strips joint sand out of pavers and the surface off soft stone, which is how a level patio starts moving.
None of that is expensive. All of it is the difference between a patio that looks cared for at ten years and one that does not.
Furniture is the cost nobody puts in the pool budget and everybody pays. A patio sized for a dining table and six chairs is a patio that needs a dining table and six chairs, and outdoor furniture in Florida is a consumable in a way indoor furniture is not.
The roster above is every builder profile tracked here that names patio work among its services, counted live. There is no separate photographic evidence for this term, and the reason is a definitional one rather than a gap: in a photograph of a finished backyard, the patio and the pool deck are one continuous surface, and no reviewer can draw the line between them.
So judge it on layout rather than on materials. A portfolio where the furniture obviously fits, where there is shade somewhere, and where the paving reads as one design rather than two, belongs to somebody who thinks about the space. Ask who does the design work, and ask whether the same crew lays the deck and the patio or whether two trades meet at a joint.
Everything on a patio sits on or under it, so the order of decisions matters more than on most parts of a pool project. The pool deck is the same trade and often the same day, and the two surfaces want to be specified together. A screen enclosure puts footers into the paving and decides how much of the patio is inside the cage, so its footprint is fixed before the surface goes down.
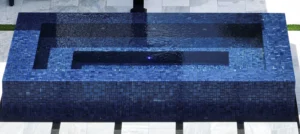
Pool lighting is the service most often forgotten at trenching time and most missed afterwards. On the water side, the shell decides the geometry the patio is set out from, whether that is gunite, concrete or fiberglass, and a spa raised above the deck changes the levels the patio has to work around.
Supply is broad. Tampa, Orlando and Cape Coral carry deep rosters, along with Hillsborough and Lee counties.
The deck is the surface immediately around the water: the walking route, the coping edge, the part that has to drain away from the shell. The patio is the space beyond it, where furniture, shade and often an outdoor kitchen go. In a photograph they are one continuous paved surface, which is why the words get used interchangeably. In a budget they behave differently: the deck is finishing work on the pool contract, and the patio is closer to an outdoor room, with its own trades and sometimes its own permits.
The paving itself often does not, and almost everything people want on it does. What reliably brings a permit into the picture is anything structural or serviced: a pergola, a cabana, a solid roof attached to the house, a gas line for a kitchen or fire feature, and the electrical work for lighting or an outdoor kitchen. Separately, and this is the bigger one, the area itself may be limited by your city's impervious surface rules, which is a zoning question rather than a building one. Check both before a layout is fixed.
Often smaller than the budget allows, and the limit is set by ordinance rather than by the yard. Florida municipalities cap the impervious surface ratio on a residential lot: total impervious area divided by lot area, with patios, driveways, sidewalks and rooftops all counting. Cape Coral caps residential districts at 60 percent. St. Augustine Beach allows an extra 465 square feet in its low-density residential district for a pool and pool decking alone. Every city writes its own number, so yours will be neither of those.
In some jurisdictions, yes, and it is worth asking about early. Cape Coral's code allows pool deck surfaces that slope away from the pool, with a drain system at the base of the wall permitting immediate percolation of the runoff, to be excluded from the impervious surface calculation in certain circumstances. That turns drainage design from a technical detail into a planning lever. Whether your municipality does anything similar is a question for a designer before the layout is fixed, not after a permit comes back refused.
Yes, and it costs more than doing it once. Two things drive that. A crew returning to lay a smaller area does not do half the work of a crew laying the whole thing at once, so mobilisation and base work arrive twice. And anything that should have been buried under the paving has to be cut in through a finished surface afterwards, which pavers survive imperfectly and a poured slab does not survive at all. The sensible compromise is to build the base and run the services in one phase, then lay the surface in two.
Some surfaces more than others, and it is a specification decision rather than a maintenance one. Wet feet cross a pool patio constantly, so texture matters most on the route between the water and the door, which is the path that is always wet. Smooth, polished and heavily sealed surfaces are the ones that cause trouble. Choose for the wet route rather than for the far corner nobody crosses barefoot, and be careful with sealers that add gloss to a surface that was fine without it.
Work down the roster on this page, filtered to your city. Photographs are less decisive on this term than on most, since a finished backyard shows the deck and the patio as one continuous surface. Judge on layout instead: does the furniture obviously fit, is there shade somewhere, does the paving read as one design rather than two? Then ask two questions. Who does the design work, and does the same crew lay the deck and the patio, or do two trades meet at a joint?
Still weighing it up? These are the choices most people compare with Pool Patio Contractors in Florida.